1 Bed Apartment for Rent in Tilottama
About this apartment
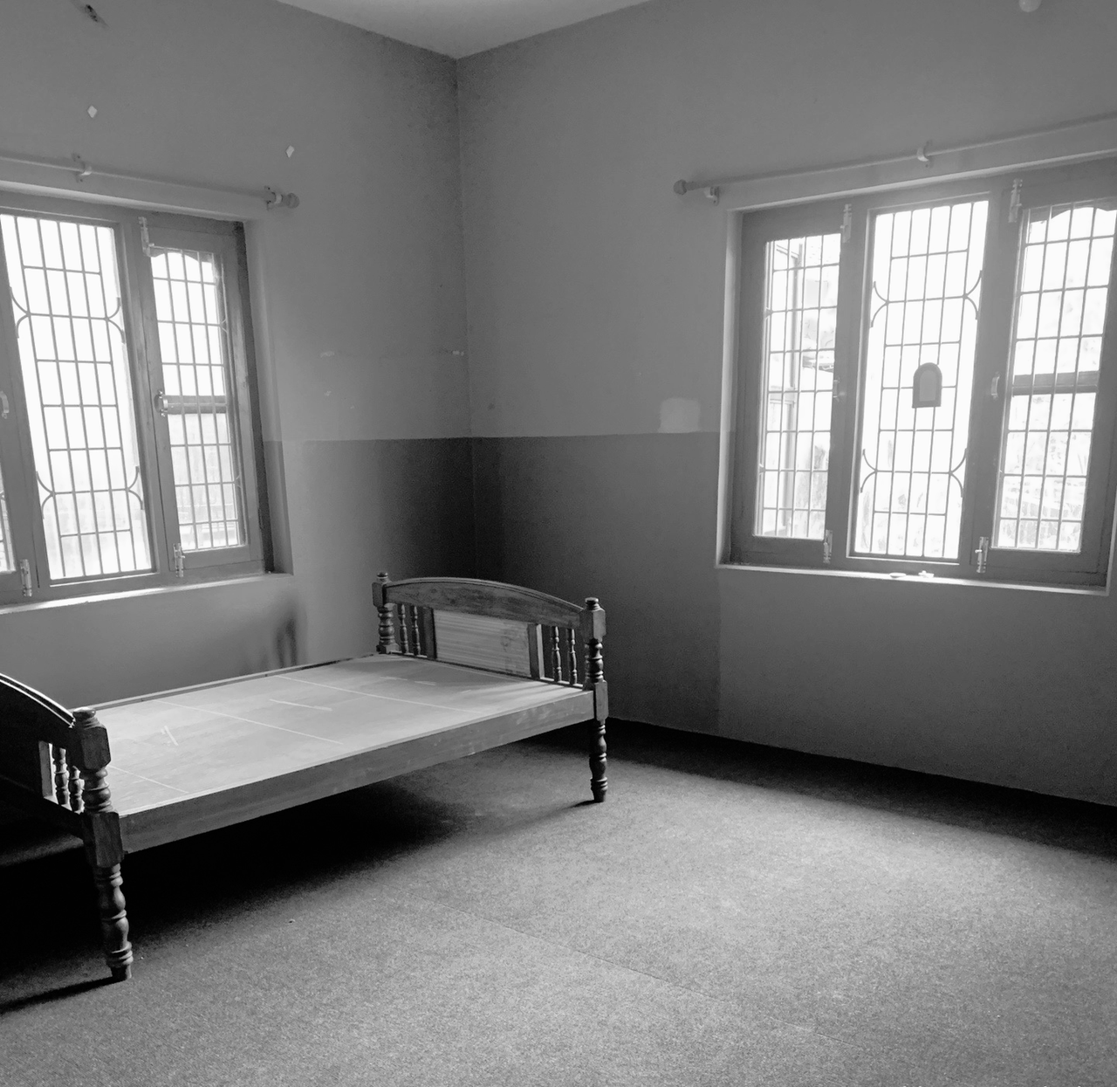
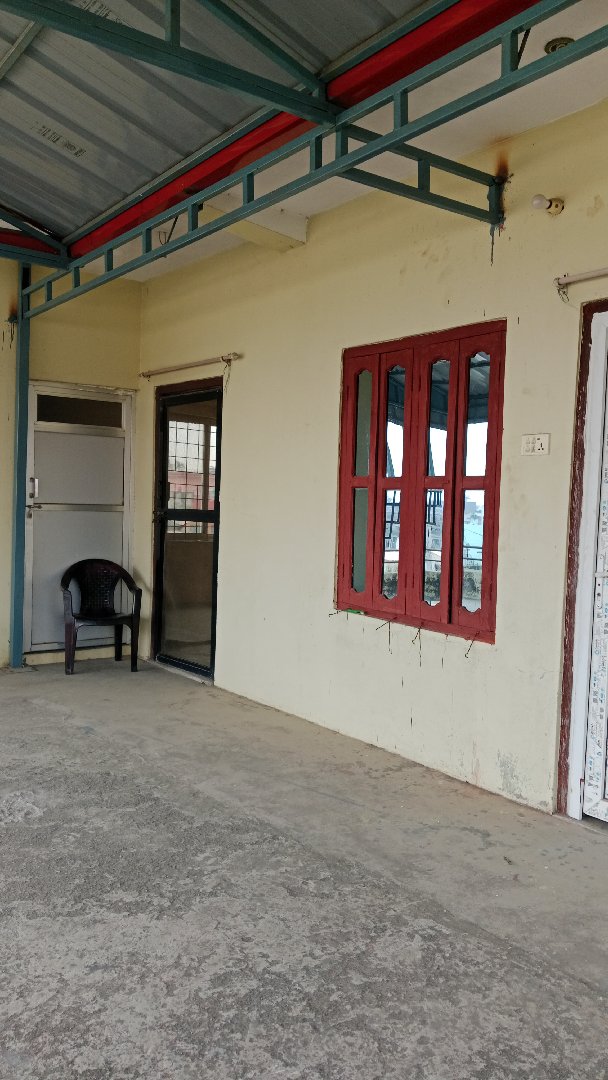
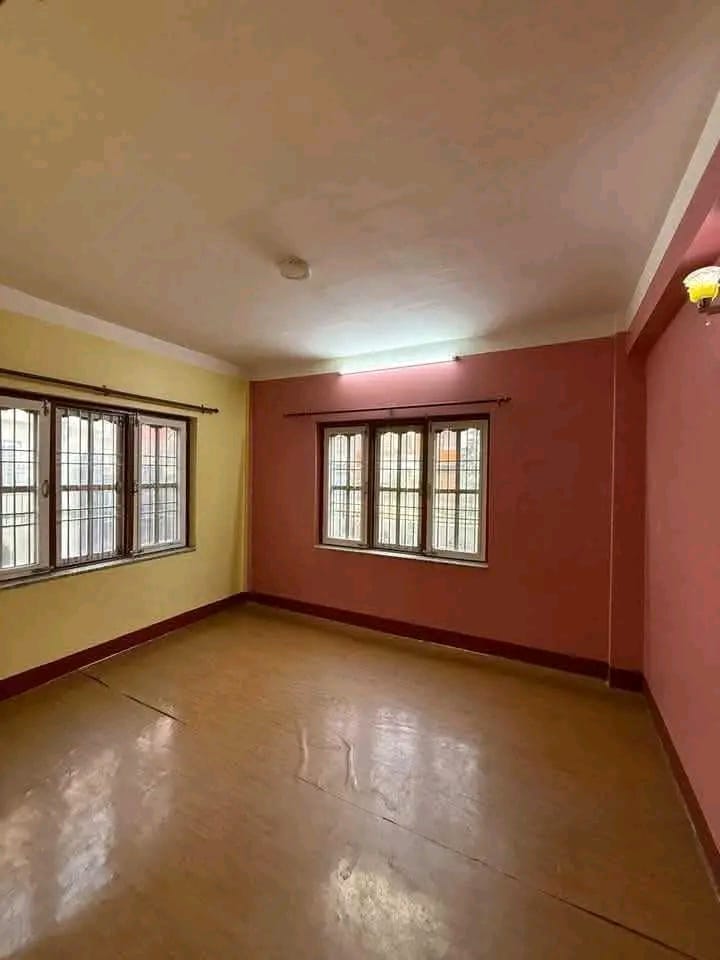
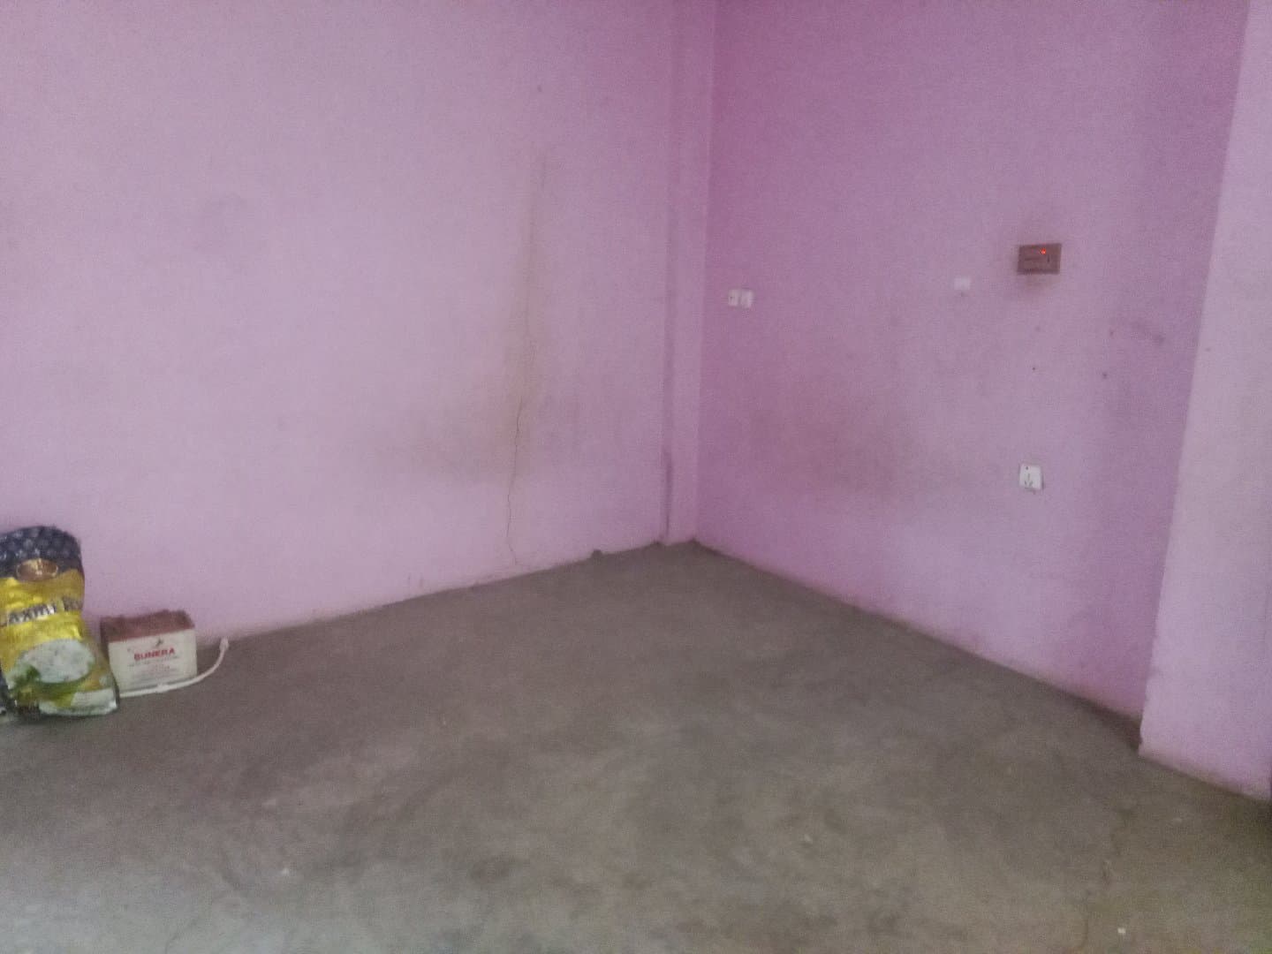
The most striking feature of the living spaces is the vibrant pink walls. This consistent color choice throughout the rooms creates a bright, energetic atmosphere, though it certainly makes a strong stylistic statement. The flooring in these areas is a simple, unfinished grey cement, providing a neutral, industrial-style base that contrast with the colorful walls. In terms of fixtures, the main room is equipped with a three-blade ceiling fan, essential for climate control. Natural light is provided by a wooden-framed window featuring a classic multi-pane design, and the entrance is secured by a sturdy dark wood door with a traditional sliding bolt lock. Several electrical points and switchboards are visible, suggesting a functional layout for appliances and lighting. The Kitchen The kitchen stands out as a more polished space compared to the main living areas. It features a long, L-shaped countertop finished in a speckled grey granite or stone pattern. Flooring: Unlike the cement in the other rooms, the kitchen utilizes wood-textured ceramic tiles, which add warmth and are much easier to clean in a cooking environment. Backsplash: The walls are partially tiled with large-format cream tiles, protecting the pink paint from splashes. Storage: A built-in concrete shelf runs above the counter, providing open storage for spices or dishes. Utilities: A stainless steel sink is integrated into the counter, accompanied by dual wall-mounted faucets. The Bathroom The bathroom utilizes a high-contrast blue and white theme. The walls are fully tiled with a unique "bubble" or circular pattern, accented by a decorative border featuring colorful fish motifs. The floor is covered in non-slip blue tiles. This room is designed in a traditional style, featuring a squat-style toilet set on a raised platform. The plumbing includes a wall-mounted shower head and multiple taps, indicating a functional, wet-room style setup common in many regions. Overall Impression This flat is a practical,
Apartment details
- Property type
- Apartment / Flat
- Listing type
- Rent by Owner
- Built-up area
- 10,000 sq ft
- Bedrooms
- 1
- Bathrooms
- 1
- Kitchens
- 1
- Living rooms
- 1
- Road width
- 20 ft
- Road type
- Pakki Sadak
- Facing
- West
- Furnishing
- Fully Furnished
- Built year
- 2077 BS
- Address
- loknath path tillotma 9, 9, Tilottama, Rupandehi
- Price
- Negotiable