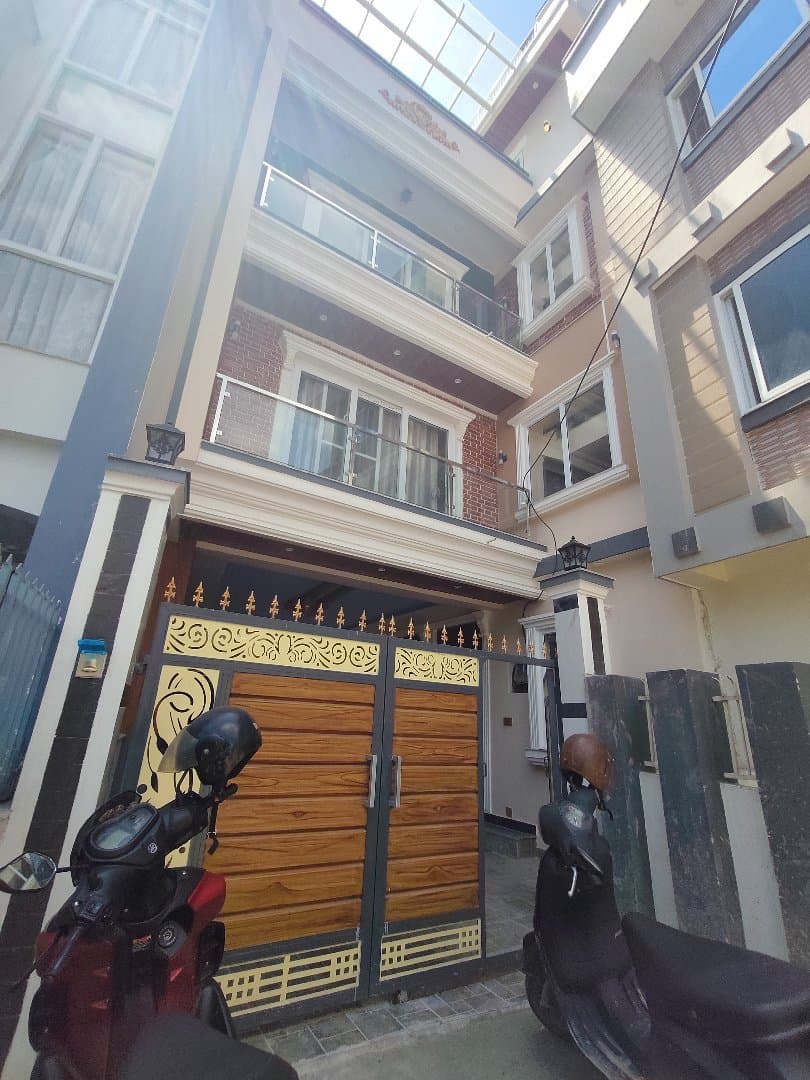
2 Bed Room for Rent in Mahalaxmi
About this room
1. Bedrooms (2 Rooms) Bedroom 1 (Master Bedroom) Size: 12 × 12 ft (approx.) Features: Space for double bed Wardrobe area Window for ventilation Optional attached bathroom (if space allows) Bedroom 2 Size: 10 × 10 ft Features: Single/double bed Study table or small wardrobe Good for kids or guests 🍳 2. Kitchen (1) Kitchen Layout Size: 8 × 10 ft Type: Closed kitchen OR open kitchen (connected to living room) Features: Cooking platform (L-shape recommended) Sink near window Storage cabinets (top + bottom) Space for refrigerator 🚗 3. Car Parking (1) Parking Area Size: 10 × 15 ft (minimum) Type: Open parking OR covered (shed/garage) Placement: Front of the house (most common) Easy road access 🛋️ 4. Living Room (Recommended Addition) Even though you didn’t mention it, a living room is essential. Size: 12 × 14 ft Features: Sofa set TV unit Main entrance connected here 🚿 5. Bathroom & Toilet At least 1 common bathroom Size: 5 × 7 ft Optional: 1 attached bathroom with master bedroom my number 9843470660
Room details
- Property type
- Room
- Listing type
- For Rent
- Built-up area
- 2,500 sq ft
- Bedrooms
- 2
- Bathrooms
- 1
- Kitchens
- 1
- Road width
- 20 ft
- Road type
- Dhalan Sadak
- Facing
- North
- Furnishing
- Semi-Furnished
- Built year
- 2026 BS
- Address
- sitalhight, 3, Mahalaxmi, Lalitpur
- Price
- Negotiable
Similar listings
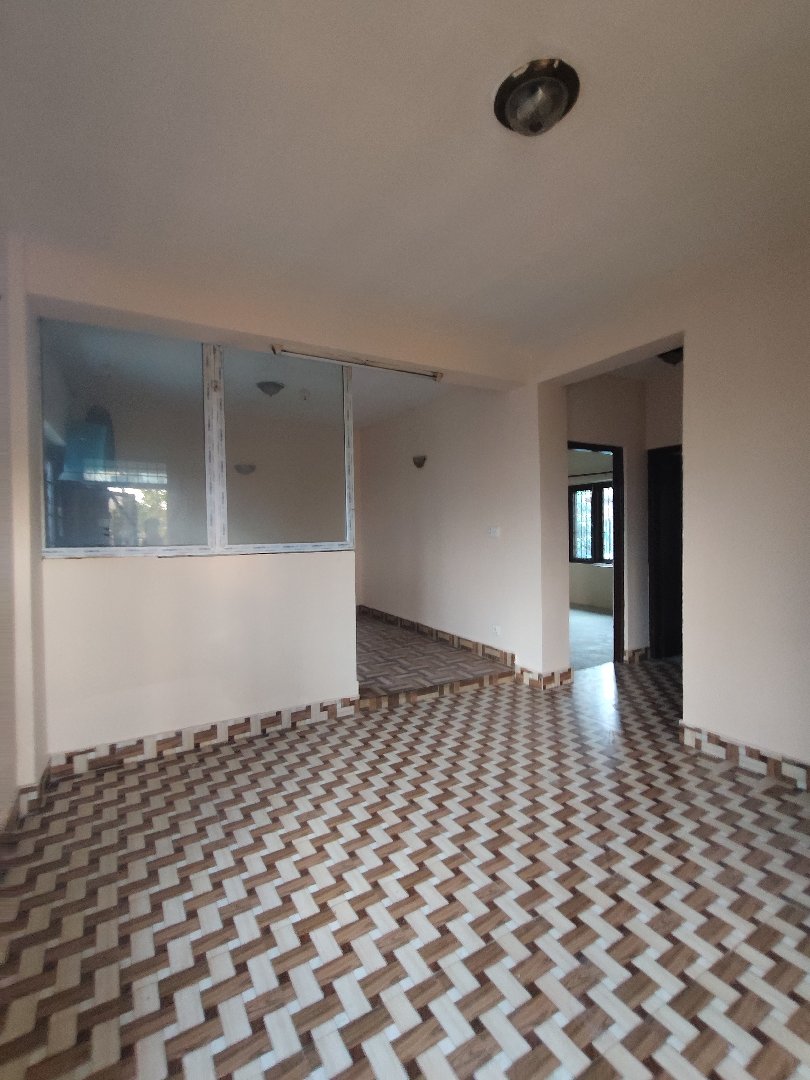
Room for Rent in Mahalaxmi Lalitpur
2 Bed · 1 Bath
NPR 20,000
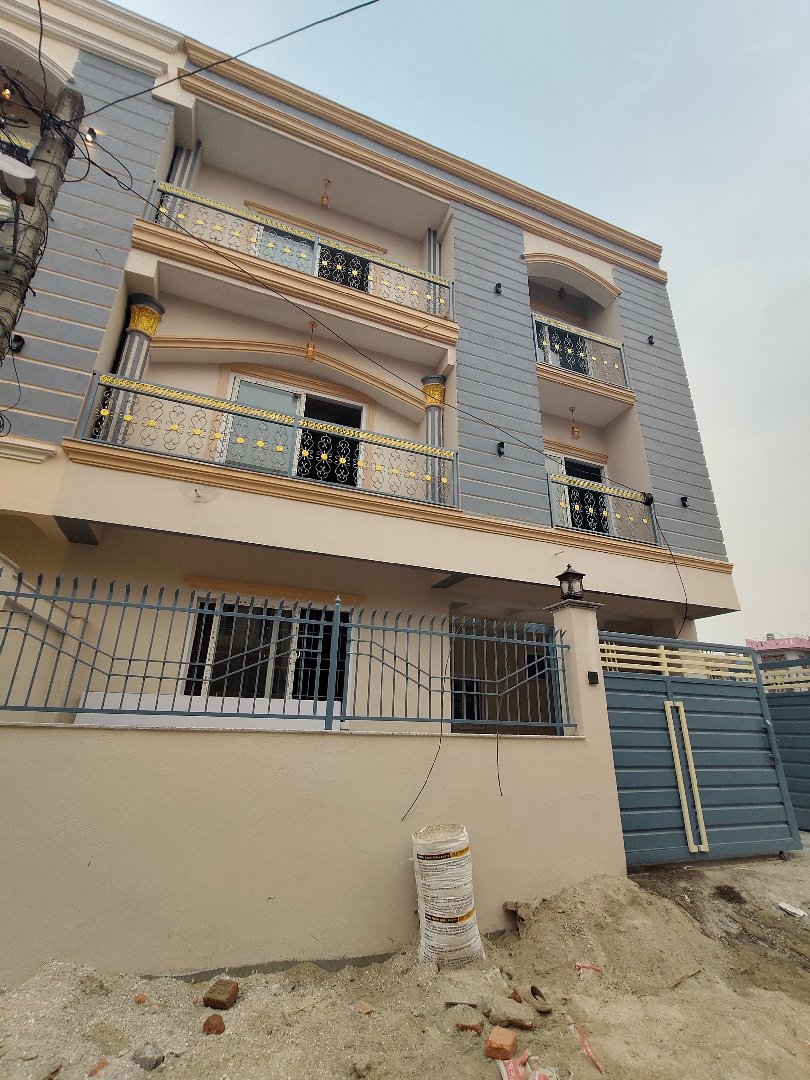
Room for Rent in Mahalaxmi Lalitpur
2 Bed · 1 Bath
NPR 20,000
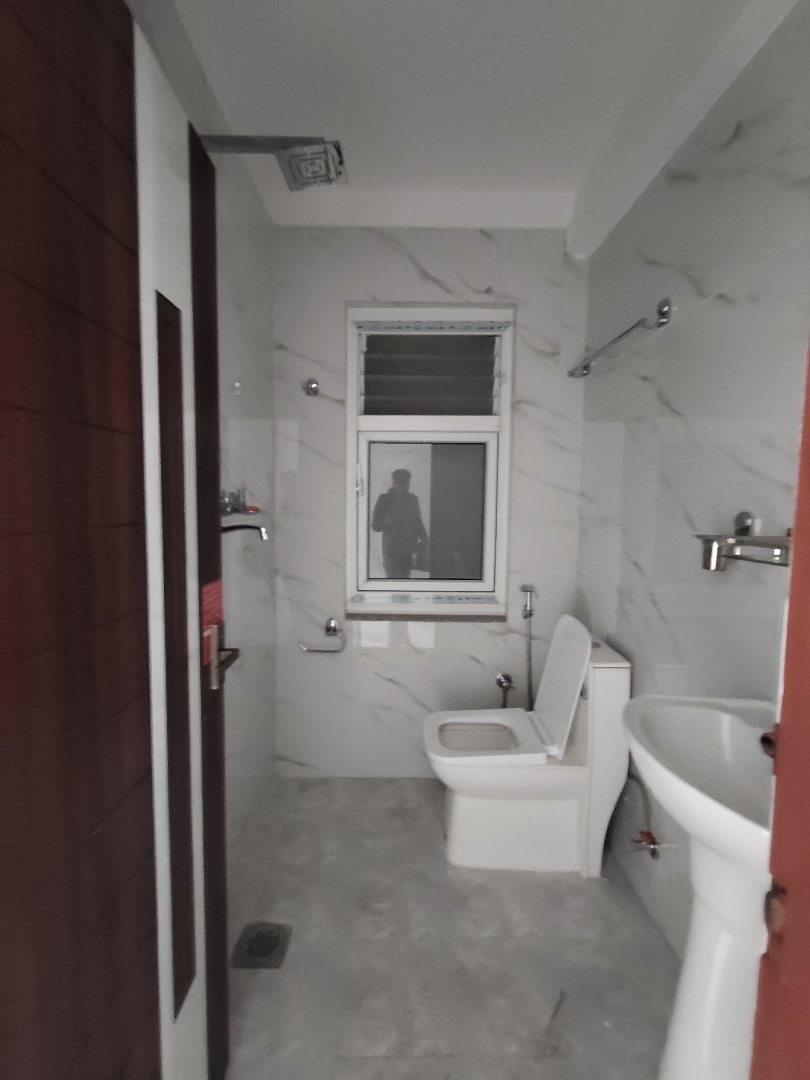
Room for Rent in Mahalaxmi Lalitpur
1 Bed · 1 Bath
NPR 18,000
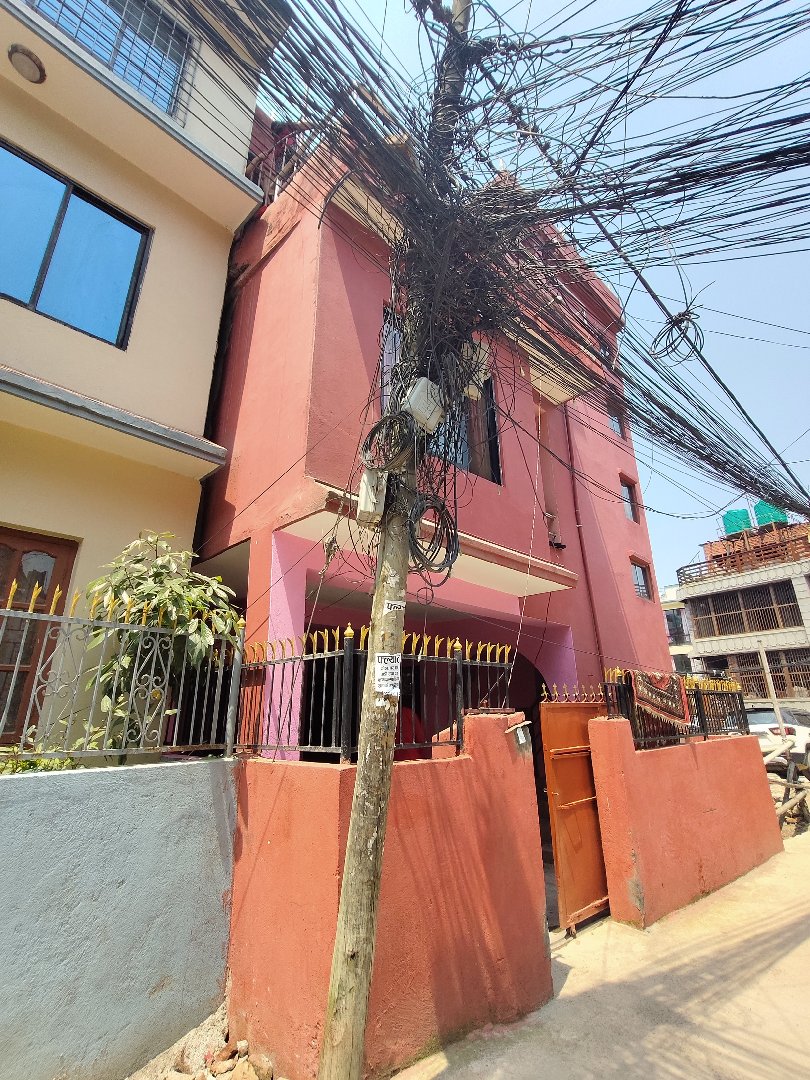
Room for Rent in Lalitpur
1 Bed · 1 Bath
NPR 19,000
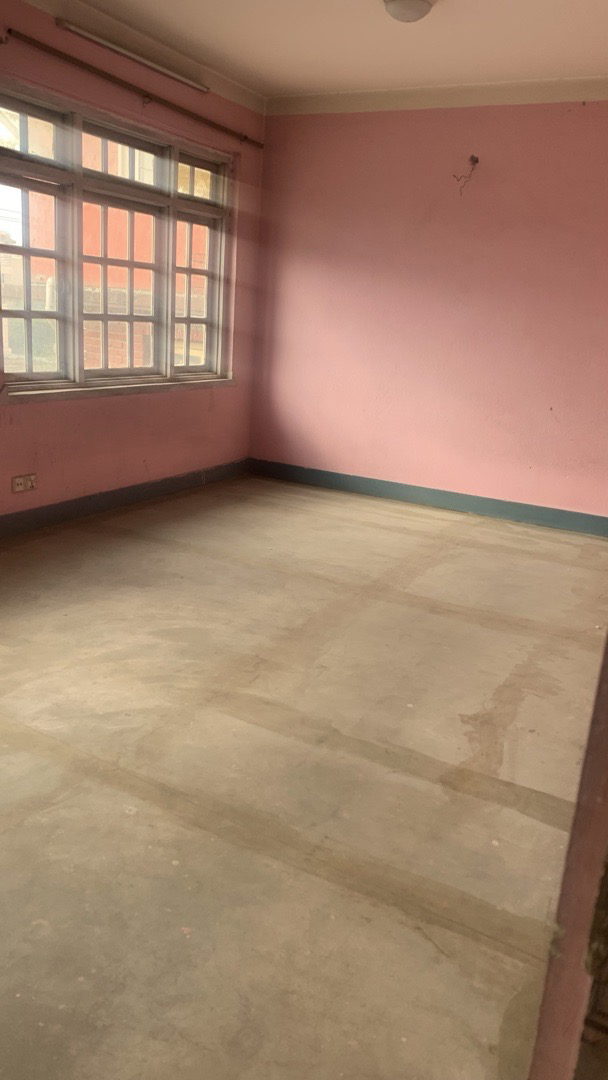
Room for Rent in Lalitpur
2 Bed · 1 Bath
NPR 20,000
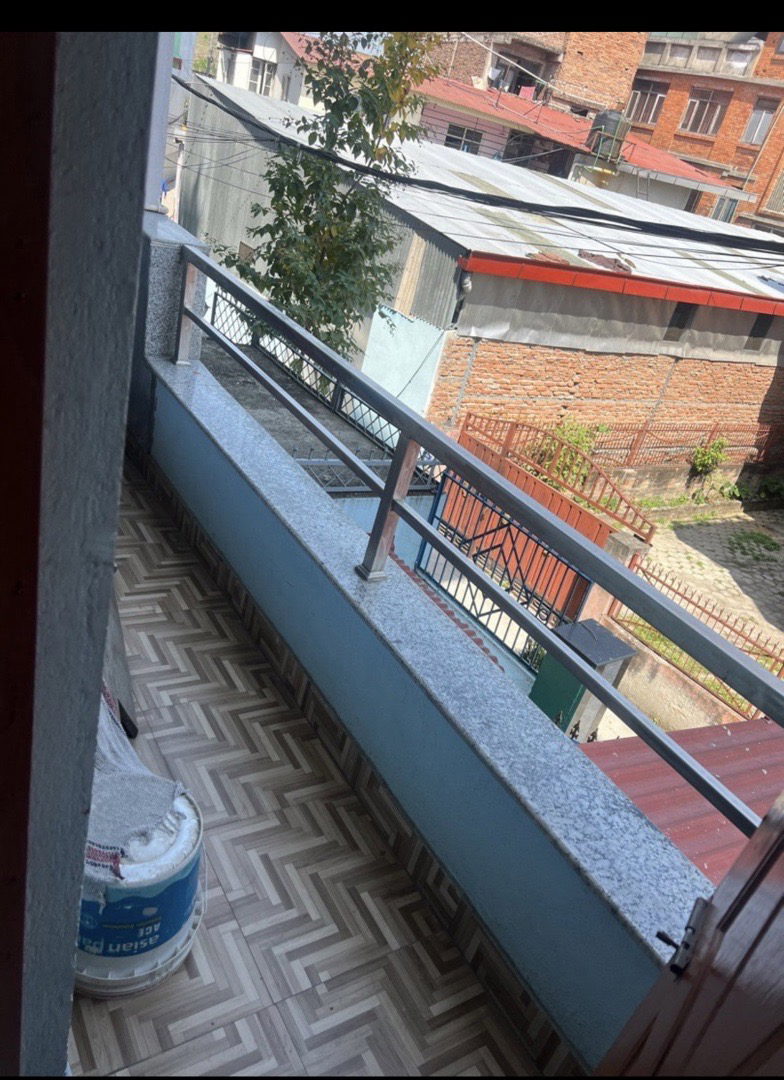
Room for Rent in Kathmandu
150 Sq. Ft · 1 Bed · 1 Bath
NPR 14,000
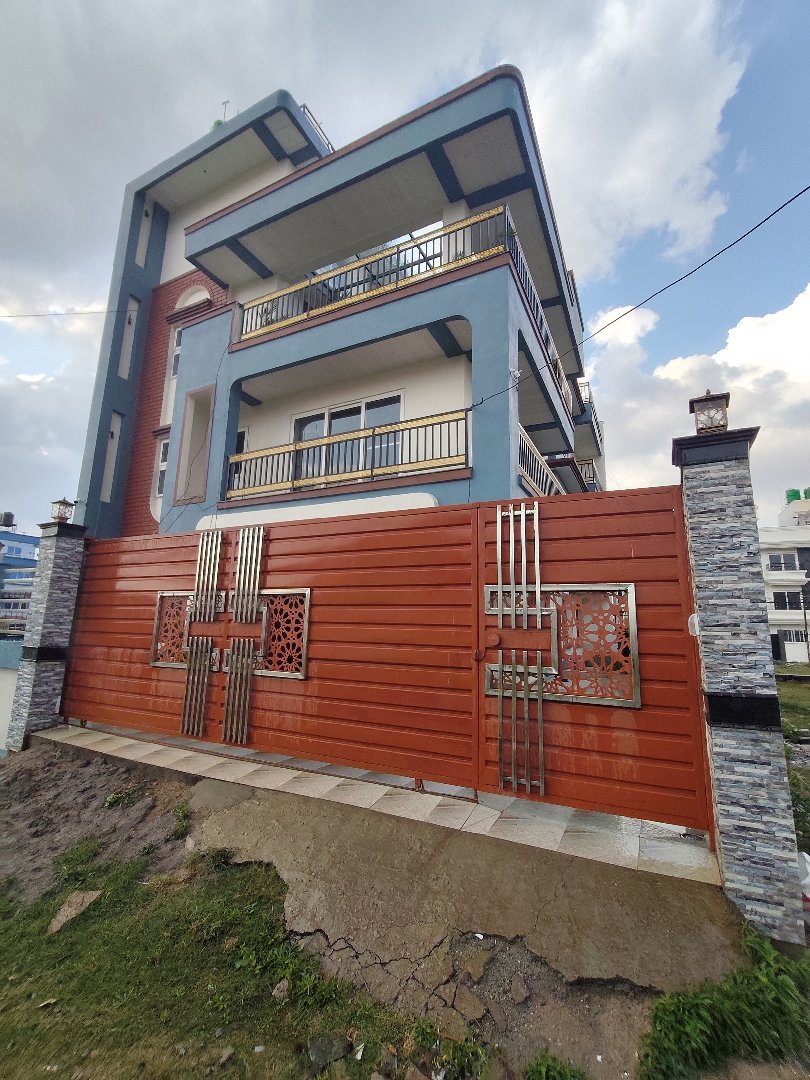
Room for Rent in Mahalaxmi Lalitpur
2 Bed · 2 Bath
NPR 75,000
Room for Rent in Kageshwari-Manohara Kathmandu
2 Bed · 1 Bath
NPR 10,000